


A tilt door and a roller door move in completely different ways, so changing one for the other is more than a like-for-like swap. An upgrade from a tilt door to a roller door in Melbourne replaces a single panel that swings out and up with steel slats that coil above the opening. The new door can free up space on the driveway, but the garage opening and available headroom still need to suit the design.
If your tilt door is ageing, awkward to use or taking up valuable driveway space, upgrading from a tilt door to a roller door in Melbourne may suit your home. The right choice depends on how each door moves and the clearance available around the opening.
This guide compares tilt, sectional and roller doors, explains the space a conversion needs and outlines what happens during installation, including removal of the old door and hardware. You’ll also learn what can affect the work and how professional installation can make the change straightforward.
Key Takeaways
- Compare how each door moves: tilt doors swing out and up, sectional doors travel vertically, and roller doors coil above the opening.
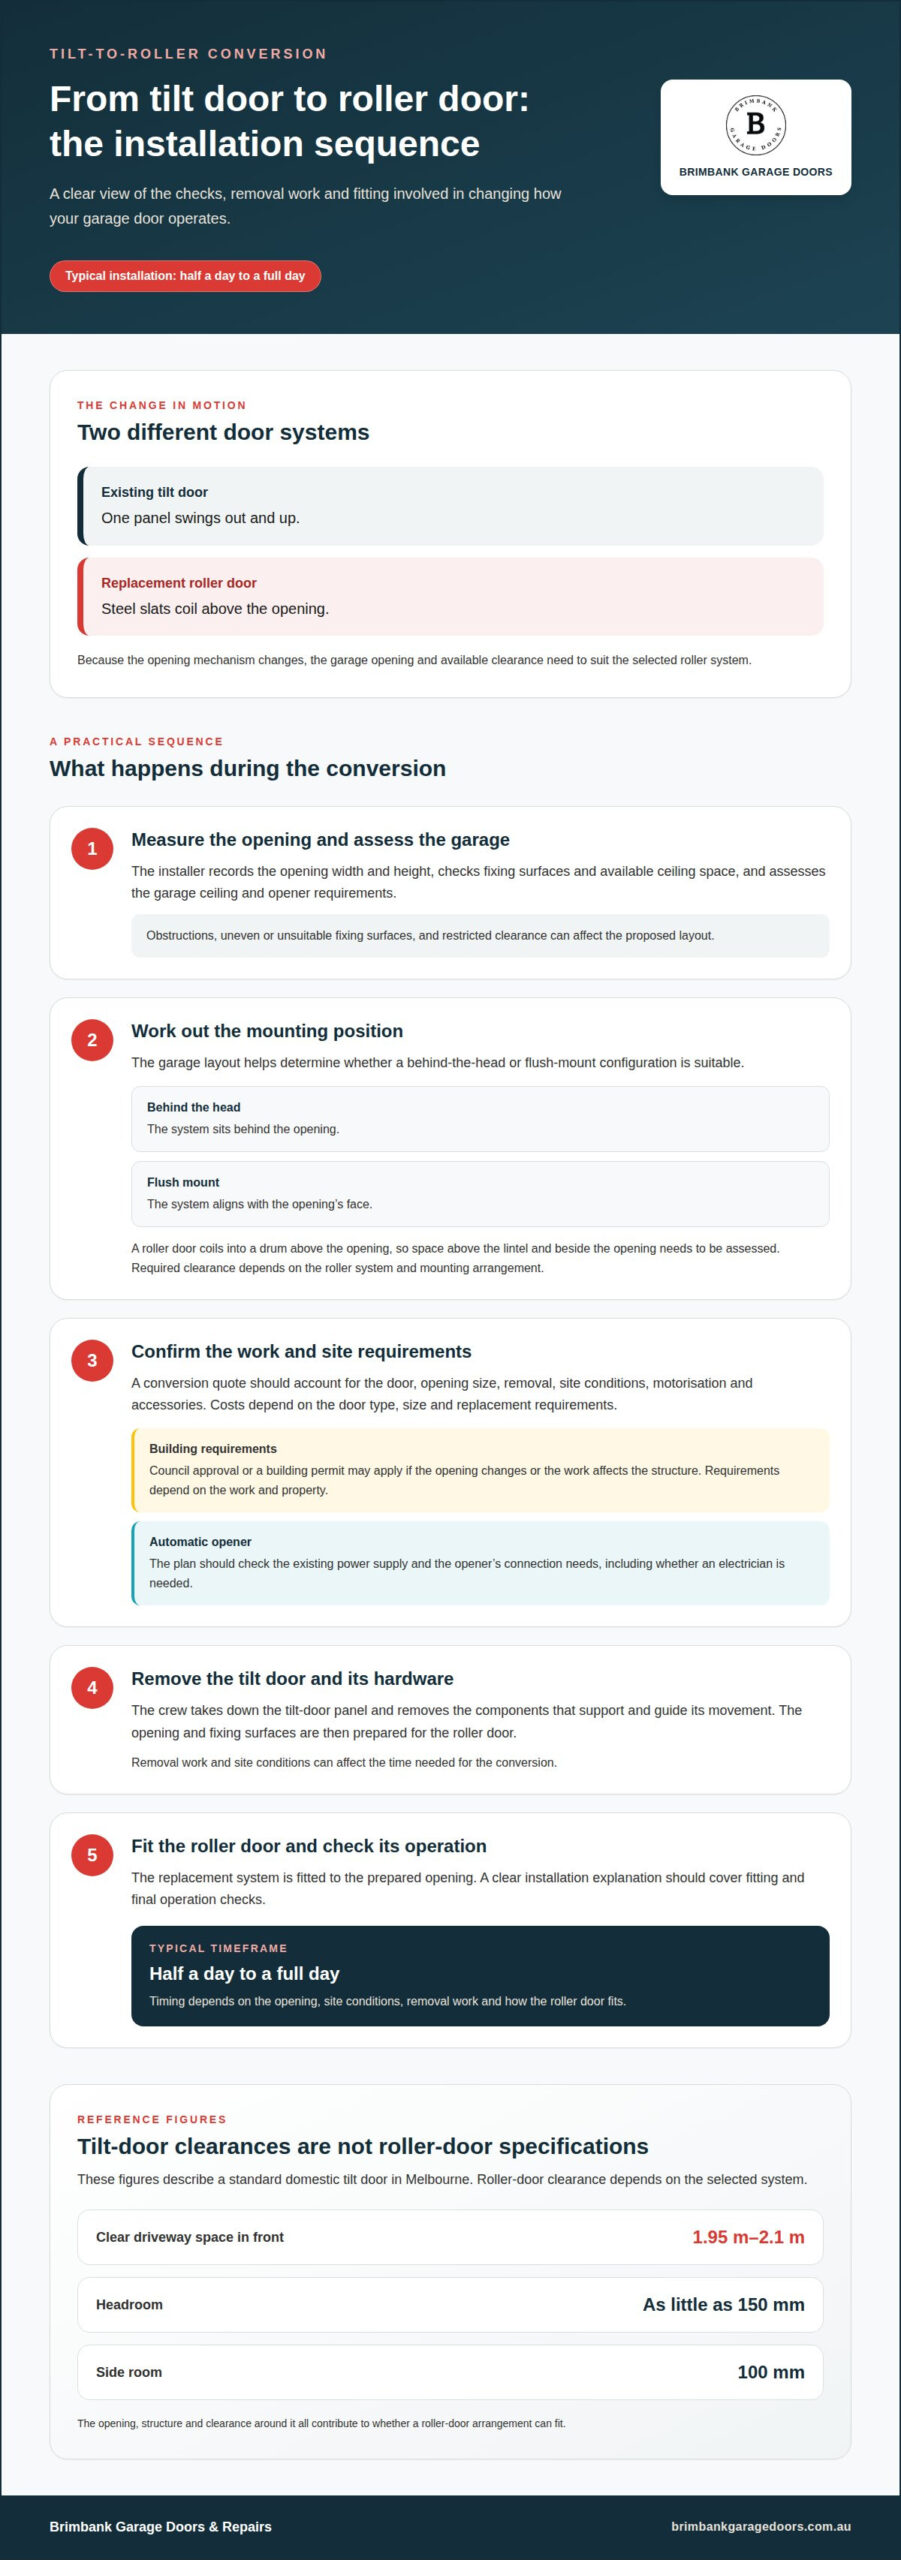
- A standard tilt door typically needs 1.95 m to 2.1 m of clear driveway space; headroom and side room also affect what fits.
- Allow for a half day to a full day for a typical installation, including removal of the old door and its associated hardware.
- Have an ageing door assessed before it becomes more troublesome. Brimbank Garage Doors & Repairs supplies garage roller doors and provides installation for a suitable replacement.
Installation duration and removal of old hardware
A tilt-to-roller conversion involves measuring the opening, removing the existing door and fitting the replacement system. The installer also assesses the garage ceiling, fixing surfaces and any opener requirements.
Installation timeframes
A standard tilt door replacement or new installation typically takes half a day to a full day. A conversion’s timing depends on the opening, site conditions, removal work and the roller door’s fit. During measurement, the installer records the opening width and height, checks the fixing surfaces and available ceiling space, then plans the mounting position. Behind-the-head and flush-mount configurations describe where the door sits relative to the opening, so clearance and fixing points help determine a suitable layout.
Removing old hardware
The installation crew removes the old door and its associated hardware before fitting the replacement. For a tilt door, this involves taking down the panel and removing the components that support and guide its movement. The installer then prepares the opening and fixing surfaces for the roller door. Planning for removal helps account for site conditions and ensures old hardware is not left in the garage.
When choosing a Melbourne installer, look for a clear explanation of the measurement, removal, fitting and final operation checks. The quote should identify the door, installation work, removal of the old door and any motorisation or accessories included.
Measuring for a tilt-to-roller conversion involves checking the opening’s width and height, fixing surfaces, ceiling clearance and space for the roller mechanism. These details help establish whether the selected configuration will fit. Behind-the-head positioning places the system behind the opening; flush mounting aligns it with the opening’s face. The garage layout guides the choice.
A conversion quote should account for the opening size, removal of the old door, site conditions, motorisation and accessories. Costs depend on door type, size and replacement requirements. Clear itemisation helps you understand what the proposed work covers.
Replacing a garage door may involve council approval or a building permit if the work changes the opening or affects the structure. Requirements can depend on whether the job is a like-for-like replacement or alters the building, so check the rules that apply to your property before work begins.
For an automatic roller opener, electrical work depends on the existing power supply and the opener’s connection needs. The installation plan should identify whether a suitable supply is available and whether an electrician is needed.
Replacing an ageing tilt door
Across Melbourne’s western suburbs, tilt doors are common in established homes. As a door ages, its panel, moving parts and operation can become less reliable. A professional assessment helps determine whether repair is practical or replacement better suits the garage, and whether a roller door could fit the existing opening.
Pay attention to changes in how the door moves. A tilt door that hesitates while swinging, sits unevenly or shows damage may need attention. These signs can have different causes: hinges, springs, cables, panels and locks can all be addressed through tilt-door repairs. An assessment can identify the affected parts and help distinguish a repairable fault from a door nearing the end of its useful service.
Springs need particular care. Deformed tilt-door springs should be checked and maintained to reduce the risk of injury. Because the door’s movement depends on its hardware, unusual operation or visible spring deformation calls for professional attention rather than continued use without assessment. Regular maintenance can help identify wear before a minor problem becomes more troublesome.
Replacement becomes a practical option when the existing door’s condition, operation or design no longer suits your household. A roller door uses a different opening mechanism, so the installer needs to consider the existing opening and the space available for the new arrangement. Assess the complete door system, including its moving hardware and how it operates in the garage, rather than considering only the panel.
Arrange an assessment while the door can be examined safely and before an ongoing fault becomes more disruptive. A professional can explain whether repair or replacement addresses the problem and outline the work involved. For an ageing tilt door, comparing the options helps you make a considered decision before a more serious malfunction occurs.
Tilt door space and headroom requirements
A conversion depends on more than the opening width. The garage structure and clearance around the opening determine whether a roller door can be fitted.
Assessing the garage opening
Not every tilt-door opening is automatically suitable for a roller door. The installer assesses the opening, fixing surfaces and available space to determine whether the new system can fit and operate correctly. A clear opening alone does not settle the question: obstructions or unsuitable fixing points can affect the proposed layout.
For comparison, a standard domestic tilt door in Melbourne typically needs 1.95 m to 2.1 m of clear driveway space in front. It can require as little as 150mm of headroom and 100mm of side room. Those figures describe tilt doors, not roller-door clearances, which depend on the roller system selected.
Headroom and side clearance
A roller door coils into a drum above the opening, so the installer needs to assess the space above the lintel and beside the opening. The clearance required depends on the door and its mounting arrangement. A low ceiling, nearby fittings or limited wall space can affect which configuration fits.
Common complications include restricted clearance, uneven or unsuitable fixing surfaces, and obstructions in the door’s path. These can change the mounting position or make a proposed configuration impractical. Professional measurement identifies these constraints before the door is selected, helping prevent a mismatch between the opening and the system.
During the assessment, the installer considers the opening dimensions, ceiling space, side room and mounting surfaces together. This provides a practical basis for deciding whether conversion is suitable and which arrangement will work. Once fit is established, you can consider appearance. Colours and finishes can personalise the door, but they do not change the clearance it needs.
Tilt, sectional and roller door designs
Each design opens differently, affecting driveway clearance, ceiling space and the look of your garage. Comparing how tilt, sectional and roller doors move helps clarify which style suits your home.
A tilt door is one rigid panel that swings outward, then travels upwards to sit along the garage ceiling. It can be made from steel, timber or fibrous cement, with finishes such as factory-painted panels or timber-look cladding. Custom colours, raised mouldings and glass inserts are also possible. Standard tilt-door hardware is rated for total cladding weight up to 175kg, so the panel’s material and finish matter. Compatible tilt-door motors can automate opening and closing.
A sectional door uses four to six horizontal panels joined together. It opens vertically, then sits parallel to the ceiling, so it doesn’t need driveway space in front to swing open. That movement differs from a tilt panel, which projects outward as it opens. The sectional design is worth considering when driveway access is a priority, while the available ceiling space remains relevant to its installation.
A roller door consists of steel slats that coil into a compact drum above the opening. It can suit a garage with a low ceiling, provided there is room for the drum and fittings. Unlike a tilt door’s single panel, the slats roll into a compact position rather than extending across the ceiling. Roller doors are commonly described as a low-maintenance, affordable option.
For a replacement, weigh the way each door moves against your garage layout. A tilt door can suit a distinctive opening or a preferred panel finish; a sectional door avoids an outward swing; a roller door coils above the opening. The right choice depends on clearance, available mounting space and the design you want. Explore garage roller door options for a practical next step.
A roller door needs space above the opening for its drum and fittings. It can suit a low-ceiling garage if that space is available.
Brimbank Garage Doors & Repairs: Garage Roller Doors Supply
Brimbank Garage Doors & Repairs supplies garage roller doors and installs them for homeowners planning a tilt-to-roller conversion. Once the opening and clearances have been assessed, you can choose a suitable replacement and arrange professional fitting.
If your existing door has a fault but is not ready for replacement, garage door repairs or maintenance may address the issue. The right option depends on the door’s condition and whether its current mechanism still suits your needs. For a new roller door, installation brings supply and fitting together as part of the conversion.
Contact Brimbank Garage Doors & Repairs to discuss a garage roller door for your home.
Plan a door that suits your home
When planning an upgrade, consider more than replacing a worn panel. Think about how you use the garage each day, the look you want for the frontage, and whether your priority is easier driveway access or a different door style. These preferences can help shape a useful conversation about the right option for your home.
Whether you’re planning an upgrade from a tilt door to a roller door in Melbourne or dealing with a door that needs attention, Brimbank Garage Doors & Repairs provides garage door installation, repairs and maintenance across Melbourne’s western and northern suburbs. The team can help turn your idea into a practical plan for your garage.
Contact Brimbank Garage Doors & Repairs to discuss the next step for your garage door. A well-considered change can make everyday access feel simpler and give your home a door that better suits the way you live.
Frequently Asked Questions
How Does a Tilt Door Differ From Sectional or Roller Doors?
A tilt door moves as one rigid panel, while a sectional door travels in joined panels and a roller door coils into a drum. Sectional doors use four to six horizontal panels and sit parallel to the ceiling when open. Roller doors use steel slats. These different movements affect the garage layout each design suits, so compare the opening mechanism with your driveway and storage needs.
Do tilt doors require space at the front?
Yes. A tilt door swings outward as it opens, so a standard domestic tilt door in Melbourne typically needs 1.95 m to 2.1 m of clear driveway space in front of the opening. A parked car, narrow driveway or footpath close to the garage can make that movement inconvenient. Account for the door’s swing when deciding whether its current design still works for your household.
How long does a tilt door to roller door conversion take?
A standard tilt door replacement or new installation typically takes half a day to a full day. A conversion includes removing the old door and associated hardware, then fitting and checking the replacement. Site conditions and the work required to prepare the opening can affect the schedule. Plan access to the garage around the installation, especially if you’ll need a vehicle or stored items during the work.
What are the pros and cons of roller doors versus tilt doors?
A roller door’s slats coil above the opening, so the door does not swing out across the driveway. Its compact drum can suit a garage with a low ceiling, provided there is suitable mounting space. A tilt door offers a single panel, sometimes with finishes such as timber-look cladding or glass inserts, but its outward swing needs clear driveway space. The better fit depends on your garage and priorities.